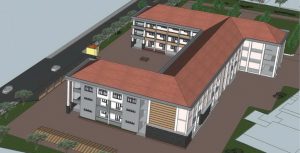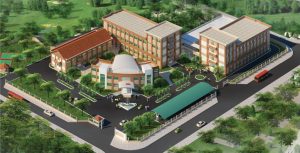
Project Information
📍 Location: No. 01 Tran Huu Nghiep Street, Tan Kien Ward, Binh Chanh District, Ho Chi Minh City, Vietnam
📐 Scale: Grade II structure; total floor area of 33,825 m²
🎨 Investor: The Ho Chi Minh City Blood Transfusion and Hematology Hospital
⏱️ Time of execution: 43 mouths
📋 Implementation stages:
- ✔️ Stage 1: Dossier for fire safety design approval.
- ✔️ Stage 2: Rough installation (fire alarm wiring, emergency exit lights, fire-fighting piping, and lightning protection grounding pits).
- ✔️ Stage 3: Complete equipment installation. Technical acceptance.
- ✔️ Stage 4: Fire safety acceptance and licensing; Handover, operational guidance, and commissioning of the facility.
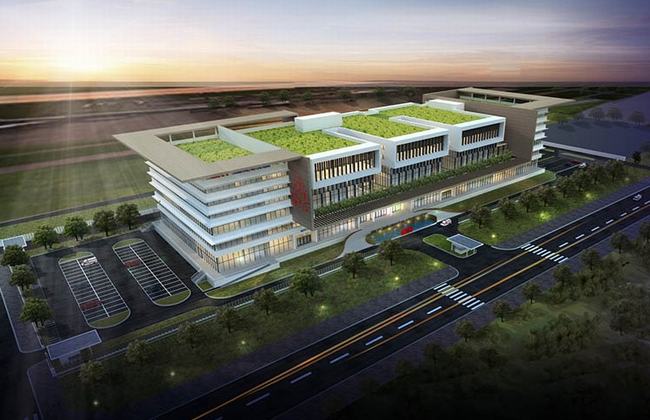
Here is the English description for the Ho Chi Minh City Blood Transfusion and Hematology Hospital (Facility 2) Project in Binh Chanh District:
Project Title: The Construction Project of the Ho Chi Minh City Blood Transfusion and Hematology Hospital (Facility 2)
1. General Information & Location
-
- Location: No. 01 Tran Huu Nghiep Street, Tan Kien Ward, Binh Chanh District, Ho Chi Minh City, Vietnam.
- Developer / Investor: The Ho Chi Minh City Blood Transfusion and Hematology Hospital.
- Total Investment Budget: Approximately 1,000 billion VND (funded by a 50:50 split of the municipal public budget and the hospital’s internal development funds).
- Project Philosophy: Developed under international standards utilizing the modern 3H model (Hospital – Hotel – Home) to deliver patient-centered medical experiences.
- Timeline: Construction commenced in October 2018, and the facility officially opened for public operation in May 2022.
2. Project Scale & Architectural Capacity
The project is situated inside the city’s designated 73-hectare high-tech medical cluster, featuring strict structural zoning to optimize clinical workflows:
-
- Total Site Area: Approximately 2.51 hectares (25,100 m²).
- Total Gross Floor Area (GFA): 33,825 m².
- Building Configuration: Designed with permanent concrete framing consisting of 1 basement level, 5 main storeys, 1 mezzanine, and a rooftop terrace.
- Structural Layout: Comprises 33 specialized medical departments, clinical units, and administrative blocks.
- Patient Capacity:
-
- Inpatient Bed Capacity: Engineered for 300 standard inpatient beds (scalable up to 450 beds during peak demand).
- Outpatient Capacity: Designed to accommodate up to 500 outpatient admissions and treatments per day.
-
3. Specialized Subdivisions & Technical Systems
The infrastructure integrates high-tech laboratory environments with clean-room medical environments:
-
- Clinical & Stem Cell Transplant Block: Houses modern general examination lines, specialized hematology treatment wards, and next-generation sterile rooms dedicated to advanced stem cell transplantation.
- Regional Blood Bank Facility: A core functional zone designed for large-scale storage, processing, sorting, and apheresis of blood components, acting as the primary distribution hub for Ho Chi Minh City and the southern provinces.
- International-Standard Laboratories: Fitted with cutting-edge medical hardware for cytopathology, cytogenetics, molecular biology, and advanced next-generation genetic sequencing.
- Utility & Auxiliary Infrastructure: Includes wide internal access roads for ambulances and cars, a high-capacity parking grid, comprehensive green scenery zones, an eco-compliant internal wastewater treatment plant, and a certified automated fire protection network.