Project Information
📍 Location: No. 3E To Ngoc Van Street, Ward 7, District 12, Ho Chi Minh City, Vietnam
📐 Scale: Grade III structure; site area of nearly 13,782 m²
🎨 Investor: Ho Chi Minh City Department of Labour, Invalids and Social Affairs
⏱️ Time of execution: 24 mouths
📋 Implementation stages:
- ✔️ Stage 1: Dossier for fire safety design approval.
- ✔️ Stage 2: Rough installation (fire alarm wiring, emergency exit lights, fire-fighting piping, and lightning protection grounding pits).
- ✔️ Stage 3: Complete equipment installation. Technical acceptance.
- ✔️ Stage 4: Fire safety acceptance and licensing; Handover, operational guidance, and commissioning of the facility.
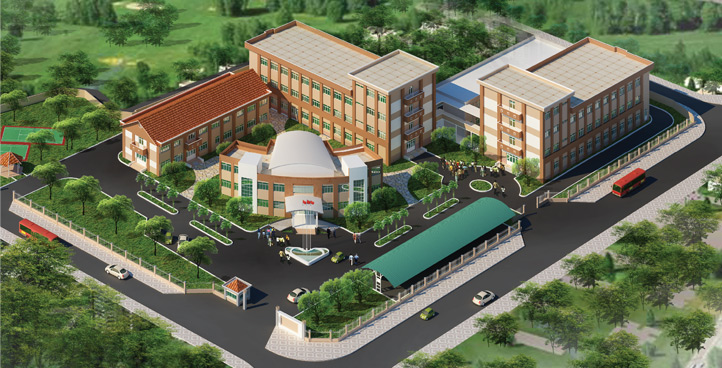
Here is the English description for the Thanh Loc Center for the Paralyzed Project (formerly known as the Thanh Loc Nursing and Sponsor Center for the Elderly and Disabled) in District 12, Ho Chi Minh City:
Project Title: The Reconstruction and Development Project of the Thanh Loc Center for the Paralyzed
1. General Information & Location
-
- Location: No. 3E To Ngoc Van Street, Ward 7, District 12, Ho Chi Minh City, Vietnam.
- Total Investment Capital: 84.7 billion VND (funded by the municipal public budget for social welfare infrastructure).
- Managing Authorities: Originally developed under the Department of Labor, Invalids, and Social Affairs (DOLISA). As of March 2025, management and operations were officially transferred to the Ho Chi Minh City Department of Health to enhance specialized medical care.
- Project Character: The largest state-owned specialized medical nursing and sanctuary facility in Ho Chi Minh City, dedicated entirely to severely disabled, paralyzed, and cerebral palsy patients who completely lack the ability to care for themselves.
2. Project Scale & Specialized Layout
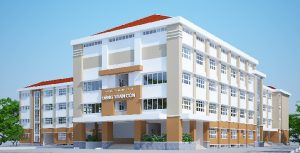
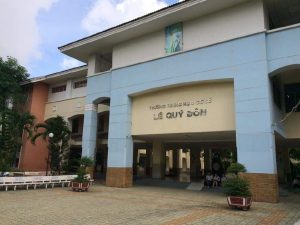
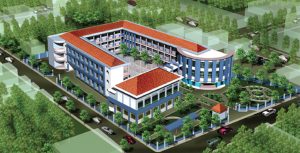
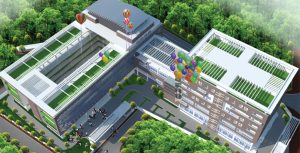
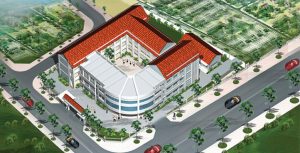
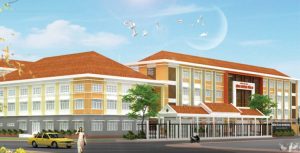
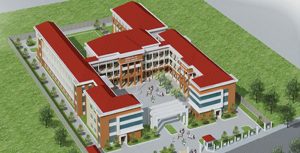
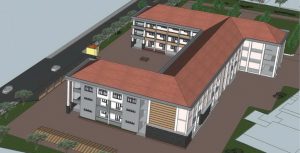
The facility was rebuilt with a low-rise, open-campus architectural model designed to facilitate wheelchair access and specialized clinical workflows:
-
- Total Campus Area: 13,782 m², strictly integrated with wide green pathways, garden landscapes, and quiet zones tailored for mental and physical wellness.
- Specialized Nursing Subdivisions: Designed with separate wings to ensure optimized hygienic and medical control:
-
- Male Paralyzed Ward and Female Paralyzed Ward for adult patients.
- Cerebral Palsy Ward specifically equipped for severe congenital conditions.
-
- Auxiliary Infrastructure: Features a high-capacity medical clinic station, a centralized standard one-way kitchen and dining hall, administrative office blocks, and a specialized internal wastewater treatment facility ensuring safety compliance before environmental discharge.
3. Operational Capacity & Demographics
-
- Design Capacity: Engineered to accommodate and provide permanent sanctuary for 300 to 600 permanent residents.
- Current Residents: Annually manages and cares for approximately 250 to 300 patients, including the elderly with severe paralysis, children with congenital cerebral palsy, and homeless individuals requiring intensive life support.
- Workforce Capacity: Staffed by a dedicated team of over 120 public servants, doctors, nurses, and caregivers working on 24/7 rotating shifts.