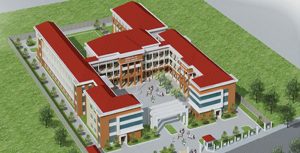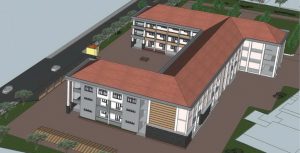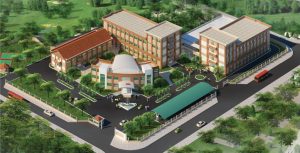
Project Information
📍 Location: Dong Ma Voi Area, Binh Hung Hoa B Ward, Binh Tan District, Ho Chi Minh City, Vietnam
📐 Scale: Grade III structure; site area of nearly 9,184 m²
🎨 Investor: Ho Chi Minh City Department of Labour, Invalids and Social Affairs
⏱️ Time of execution: 12 mouths
📋 Implementation stages:
- ✔️ Stage 1: Dossier for fire safety design approval.
- ✔️ Stage 2: Rough installation (fire alarm wiring, emergency exit lights, fire-fighting piping, and lightning protection grounding pits).
- ✔️ Stage 3: Complete equipment installation. Technical acceptance.
- ✔️ Stage 4: Fire safety acceptance and licensing; Handover, operational guidance, and commissioning of the facility.
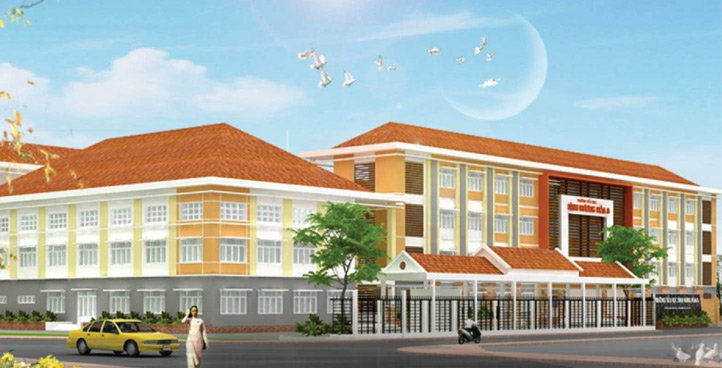
The Binh Hung Hoa B Primary School Project in Binh Tan District, Ho Chi Minh City:
Project Title: The Construction Project of Binh Hung Hoa B Primary School
1. General Information & Construction Timeline
-
- Developer / Investor: The Investment and Construction Project Management Board of Binh Tan District.
- Main Contractor: Gia Thy Construction Joint Stock Company (Gia Thy Co).
- Location: Dong Ma Voi Area, Binh Hung Hoa B Ward, Binh Tan District, Ho Chi Minh City, Vietnam.
- Construction Duration: The project successfully completed its 12-month construction phase and was officially handed over for public educational use in July 2013.
2. Project Scale & Architectural Layout
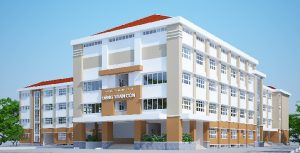
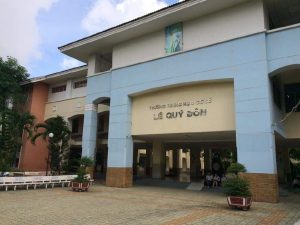
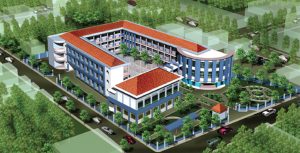
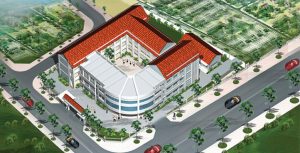
The school is built on a spacious, well-planned land lot with permanent low-rise building blocks designed to meet standard primary education requirements:
-
- Total Campus Area: 9,184 m², providing an exceptionally open and comfortable environment for standard primary school operations.
- Classroom Capacity: Features 20 standardized academic classrooms engineered with optimized natural ventilation, specialized anti-glare boards, and ergonomic student furniture.
- Specialized & Administrative Rooms:
-
- Fully functional IT/computer labs, multimedia learning rooms, and a standard library facility.
- A dedicated administrative and faculty wing for the School Board and operational staff.
-
- Technical Infrastructure & Open Spaces:
-
- An expansive outdoor playground and physical education field integrated with green landscape lawns.
- Comprehensive technical infrastructure, including energy-efficient electrical networks, internal drainage systems, and a certified Fire Fighting and Prevention (FFP) system that passed strict local inspections.
-
3. Social & Educational Impacts
As one of the foundational primary schools built in Binh Hưng Hoa B Ward, this project plays a critical role in local social welfare:
-
- Relieving Student Density: The new facility effectively reduces the average number of students per class in a fast-growing urban gateway area.
- Supporting Advanced Frameworks: The modern infrastructure allows the school to successfully implement full-day (double-shift) schooling schedules and comprehensive educational quality upgrades.