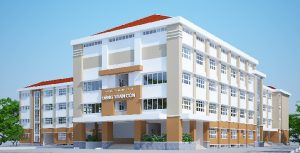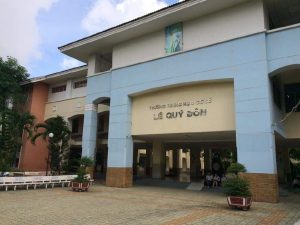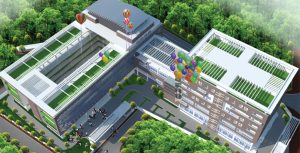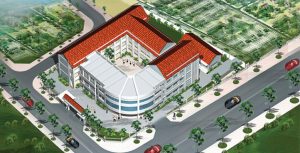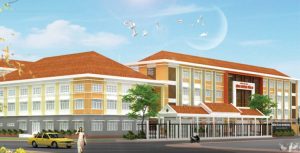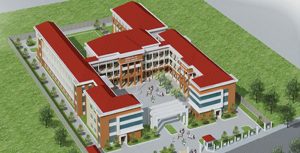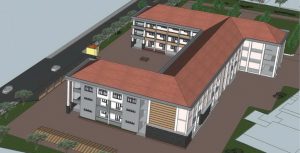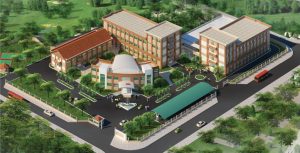
Project Information
📍 Location: No. 131 Co Bac Street, Cau Ong Lanh Ward, District 1, Ho Chi Minh City, Vietnam
📐 Scale: Grade III structure; site area of nearly 6,623.0 m²
🎨 Investor: The Construction Investment Management Board of District 1
⏱️ Time of execution: 24 mouths
📋 Implementation stages:
- ✔️ Stage 1: Dossier for fire safety design approval.
- ✔️ Stage 2: Rough installation (fire alarm wiring, emergency exit lights, fire-fighting piping, and lightning protection grounding pits).
- ✔️ Stage 3: Complete equipment installation. Technical acceptance.
- ✔️ Stage 4: Fire safety acceptance and licensing; Handover, operational guidance, and commissioning of the facility.
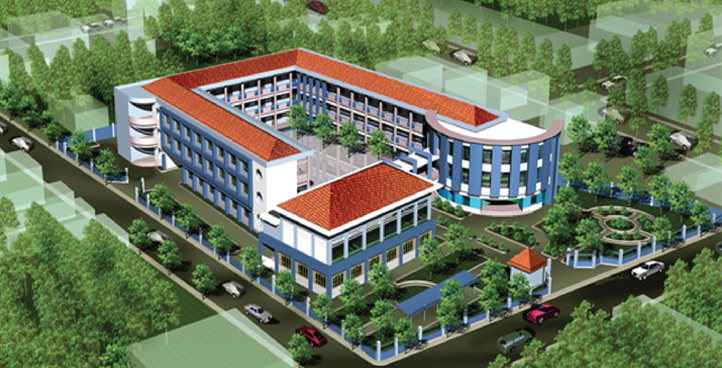
The Luong The Vinh High School Project in District 1, Ho Chi Minh City:
Project Title: The Educational Infrastructure and Facilities of Luong The Vinh High School
1. General Information & Location
-
- Location: No. 131 Co Bac Street, Cau Ong Lanh Ward, District 1, Ho Chi Minh City, Vietnam.
- Significance: Situated in the prime heart of the city center, it serves as a core high school facility providing high-quality secondary education for District 1 and adjacent urban areas.
- Land Use Rights: The project operates on a total land area of 6,623.0 m², strictly designated and legally approved for long-term public educational and training purposes by the People’s Committee of Ho Chi Minh City.
2. Project Scale & Infrastructure Layout
The campus features optimized urban school planning with a total of 88 fully equipped rooms, systematically arranged to support standard high school educational models:
-
- Standard Academic Classrooms: Features 55 standard classrooms equipped with full air-conditioning systems, specialized anti-glare school lighting, smart TVs, and interactive boards to support modern digital learning.
- Specialized & Administrative Rooms: Comprises 33 functional rooms, including:
-
- Interconnected advanced laboratories for Physics, Chemistry, and Biology.
- Next-generation ICT computer labs and multimedia language labs.
- Administrative wings for the School Board, a teacher’s lounge, an school clinic, and a traditional display room.
-
- Utility & Auxiliary Infrastructure: The facility integrates modern day-boarding amenities, a hygienic student cafeteria, a secure staff parking area, and an open green courtyard tailored for physical education and outdoor student club activities.
3. Operational Scale & Demographics
-
- Student Capacity: Annually accommodates and educates over 2,300 high school students.
- Faculty & Staff: Supported by a dedicated workforce of over 110 teachers, administrators, and staff members with high pedagogical credentials, a large percentage of whom hold postgraduate and master’s degrees.