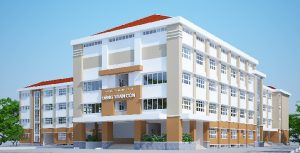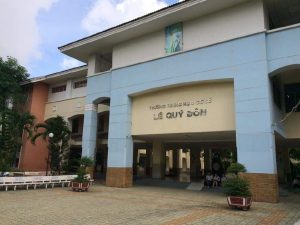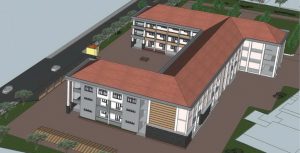
Project Information
📍 Location: No. 712 – 714 Nguyen Trai Street, Ward 11, District 5, Ho Chi Minh City, Vietnam
📐 Scale: Grade III structure; The project’s site boundary covers a total area of 3,222.8 m²
🎨 Investor: The Investment and Construction Project Management Board of District 5
⏱️ Time of execution: 18 mouths
📋 Implementation stages:
- ✔️ Stage 1: Dossier for fire safety design approval.
- ✔️ Stage 2: Rough installation (fire alarm wiring, emergency exit lights, fire-fighting piping, and lightning protection grounding pits).
- ✔️ Stage 3: Complete equipment installation. Technical acceptance.
- ✔️ Stage 4: Fire safety acceptance and licensing; Handover, operational guidance, and commissioning of the facility.

Here is the English description for the Mach Kiem Hung Junior High School Project in District 5, Ho Chi Minh City:
Project Title: The Reconstruction, Renovation, and Preservation Project of Mach Kiem Hung Junior High School
1. General Information & Location
-
- Location: No. 712 – 714 Nguyen Trai Street, Ward 11, District 5, Ho Chi Minh City, Vietnam.
- Developer / Investor: The Investment and Construction Project Management Board of District 5.
- Total Investment Budget: Over 61 billion VND.
- Construction Commencement: Officially broke ground on November 4, 2024.
- Strategic Significance: This project serves a dual purpose: expanding the school’s capacity to 20 standardized classrooms while preserving the cultural and architectural heritage of a historical campus originally founded in 1911.
2. Cultural Preservation Constraints
The project’s site boundary covers a total area of 3,222.8 m². A critical aspect of the master plan is that Block A is situated within the protected Zone II of the Thien Hau Temple (Tue Thanh Assembly Hall), which is classified as a National Historical and Architectural Heritage Site. Consequently, all construction and restoration methods are tightly regulated to protect the surrounding heritage structures.
3. Structural Configuration & Functional Zoning
The architectural design divides the campus into two distinct structural wings to balance modern educational functions with historical preservation:
-
- Block A (Renovation & Heritage Preservation Zone):
-
- Configuration: 3 storeys above ground with a total building height of 13.05 meters.
- Total Gross Floor Area (GFA): 2,037.76 m².
- Work Scope: The original historic facade is kept completely intact. Structural reinforcement, weatherproofing, and interior fit-outs are applied internally to convert the space into administrative offices, faculty lounges, and specialized resource rooms.
-
- Block B (Newly Constructed Classroom Wing):
-
- Configuration: 1 semi-basement level and 4 main storeys with a total building height of 18 meters.
- Function: Houses the new main academic classrooms designed to support the updated National Educational Curriculum, alongside modern science laboratories (Physics, Chemistry, Biology) and dedicated ICT suites.
- Semi-Basement Infrastructure: Allocated for secure staff parking, main mechanical rooms, and civil utility installations.
-
- Block A (Renovation & Heritage Preservation Zone):
4. Technical Infrastructure & Social Impact
-
- Educational Quality Upgrades: The modern infrastructure forms a strong foundation for Mach Kiem Hung Junior High School to implement full-day (double-shift) schooling schedules and comfortable day-boarding accommodations for students in District 5.
- Mechanical & Electrical Systems (M&E): Outfitted with energy-saving smart classroom lighting, localized flood-proof drainage networks, and a certified automated fire fighting and prevention (FFP) system compliant with modern civil safety regulations.