Project Information
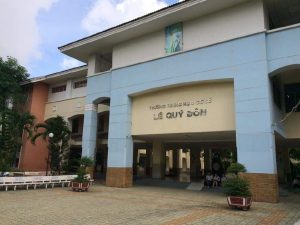
📍 Location: No. 160A Ho Van Long Street, Binh Hung Hoa B Ward, Binh Tan District, Ho Chi Minh City, Vietnam
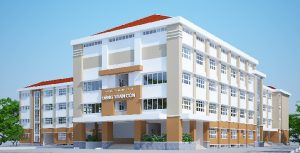
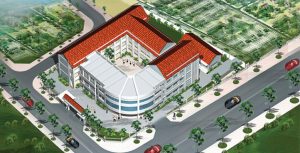
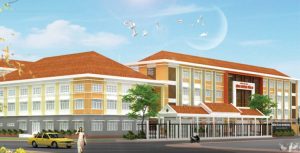
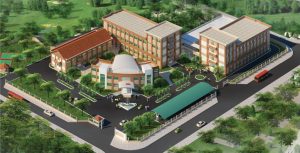
📐 Scale: Grade III structure; Built on a site of approximately 9,514 m², with a total gross floor area (GFA) of 14,587 m²
🎨 Investor: The Investment and Construction Project Management Board of Binh Tan District
⏱️ Time of execution: 18 mouths
📋 Implementation stages:
- ✔️ Stage 1: Dossier for fire safety design approval.
- ✔️ Stage 2: Rough installation (fire alarm wiring, emergency exit lights, fire-fighting piping, and lightning protection grounding pits).
- ✔️ Stage 3: Complete equipment installation. Technical acceptance.
- ✔️ Stage 4: Fire safety acceptance and licensing; Handover, operational guidance, and commissioning of the facility.
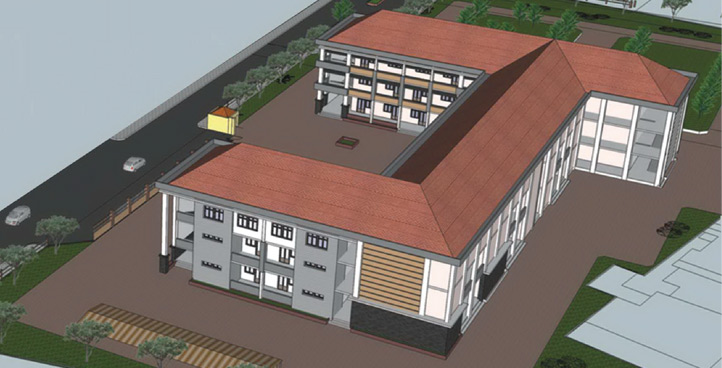
Here is the English description for the Binh Tan Specialized School Project (formerly known as the Binh Tan District Disabled Children Education School):
Project Title: The Construction Project of Binh Tan Specialized School
1. General Information & Location
-
- Location: No. 160A Ho Van Long Street, Binh Hung Hoa B Ward, Binh Tan District, Ho Chi Minh City, Vietnam.
- Developer / Investor: The Investment and Construction Project Management Board of Binh Tan District.
- Completion & Handover Time: Officially completed, technically inspected, and put into operation in August 2015.
- Project Character: A public, state-certified specialized educational facility dedicated to early intervention, special education, and day-boarding care for children with developmental delays, autism, hearing impairments, and other special learning needs.
2. Project Scale & Infrastructure Layout
The project is built on an expansive land lot, featuring an optimized layout that prioritizes safety, accessibility, and therapeutic environments for special-needs students:
-
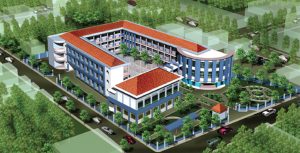
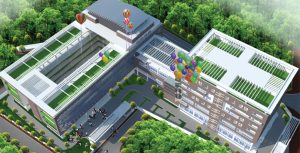
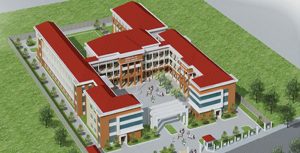
- Campus Scale: Built on a site of approximately 9,514 m², with a total gross floor area (GFA) of 14,587 m².
- Classroom Capacity: Features 20 to 30 standardized academic classrooms engineered with anti-collision safety designs, optimal natural lighting, and climate control infrastructure.
- Specialized Therapeutic Rooms: Integrated with 10 dedicated intervention rooms, including:
-
- Physical therapy and rehabilitation rooms.
- Early intervention and speech therapy spaces.
- Music therapy and audio-visual visual-aid computer labs.
- An administrative and operational wing for the school board and counselors.
-
- Day-boarding Infrastructure: Equipped with a standard one-way industrial kitchen and clean, ventilated day-boarding resting zones.
- Outdoor Landscape & Recreation: Features 1 large central playground and 1 ecological park located behind the buildings to support physical therapy, outdoor play, and the Special Olympics events.
- Technical Systems (M&E): Completed with synchronized electrical grids, energy-saving school lighting, internal drainage, lightning protection, and a certified automated Fire Fighting and Prevention (FFP) system.
3. Operational Scale & Demographics
-
- Student Capacity: Annually accommodates and cares for over 220 specialized students across day-boarding educational lines and flexible early intervention hours.
- Faculty & Caregivers: Maintained by a workforce of nearly 40 qualified teachers, specialists, and support staff holding certified credentials in special education, child psychology, and medical rehabilitation.