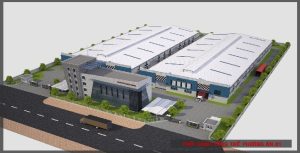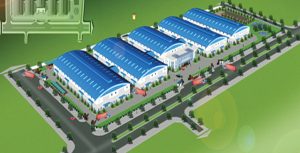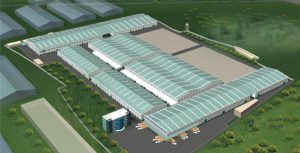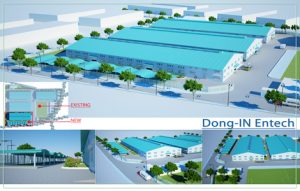
Project Information
📍 Location: Plots 10-13 and 26-37, Street No. 3, Linh Trung II Export Processing Zone, Tam Binh Ward, Thu Duc City (formerly District 12 / Thu Duc District zone), Ho Chi Minh City, Vietnam
📐 Scale: The factory complex is designed as an integrated “clean industrial park” model, optimizing the continuous mechanical and garment production lines; The total planned land area is 26,000 m².
🎨 Investor: reetrend Industrial A (Vietnam) Co., Ltd. (A 100% foreign direct investment (FDI) enterprise from Taiwan, operating as a core subsidiary under the Dean Shoes Group)
⏱️ Time of execution: 18 mouths
📋 Implementation stages:
- ✔️ Stage 1: Dossier for fire safety design approval.
- ✔️ Stage 2: Rough installation (fire alarm wiring, emergency exit lights, fire-fighting piping, and lightning protection grounding pits).
- ✔️ Stage 3: Complete equipment installation. Technical acceptance.
- ✔️ Stage 4: Fire safety acceptance and licensing; Handover, operational guidance, and commissioning of the facility.
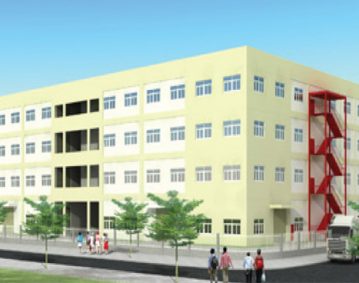
The Freetrend Industrial A (Vietnam) Co., Ltd. Factory Project at the Linh Trung II Export Processing Zone:
Project Title: The Industrial Infrastructure and Manufacturing Plant of Freetrend Industrial A (Vietnam) Co., Ltd.
1. General Information & Strategic Location
-
- Location: Plots 10-13 and 26-37, Street No. 3, Linh Trung II Export Processing Zone, Tam Binh Ward, Thu Duc City (formerly District 12 / Thu Duc District zone), Ho Chi Minh City, Vietnam.
- Developer / Investor: Freetrend Industrial A (Vietnam) Co., Ltd. (A 100% foreign direct investment (FDI) enterprise from Taiwan, operating as a core subsidiary under the Dean Shoes Group).
- Project Character: A high-capacity export processing manufacturing plant specializing in footwear, sports shoes, and related components for top-tier global sportswear brands.
2. Project Scale & Architectural Infrastructure
The industrial complex is designed with a synchronized, high-density manufacturing layout engineered to optimize continuous assembly lines:
-
- Total Project Site Area: 26,000 m² (approximately 2.6 hectares) of prime export processing industrial land.
- Primary Manufacturing Blocks:
-
- Features multiple multi-storey manufacturing workshops (including the specialized 4F Workshop with individual modular floor plates of 1,920 m²).
- Built with permanent pre-engineered large-span steel frames, heavy-load reinforced concrete floor slabs, and integrated thermal insulation systems to withstand extensive mechanical loads from cutting, stitching, and molding lines.
-
- Auxiliary Facilities & Utilities: Tightly integrated with an administrative and corporate office wing, large-scale day-boarding worker cafeterias, heavy-vehicle loading bays, and high-capacity secure warehouses specifically optimized for raw materials (leather, rubber, chemical adhesives) and finished products.
3. Operational Scale & Technical Systems
-
- Workforce Capacity: The plant stands as a massive regional employment hub, managing and supporting thousands of workers, engineers, and technical staff daily.
- Mechanical & Electrical Systems (M&E): Equipped with high-capacity forced ventilation networks to preserve fresh air distribution on factory floors, an independent industrial power substation, a centralized internal wastewater pre-treatment facility, and a certified automated fire fighting and prevention (FFP) system.