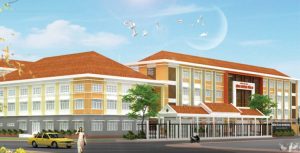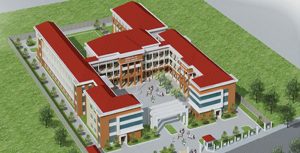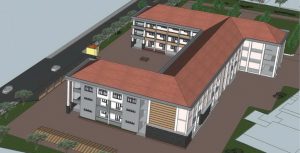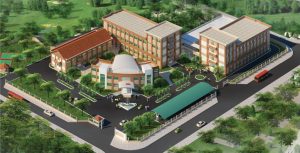
Project Information
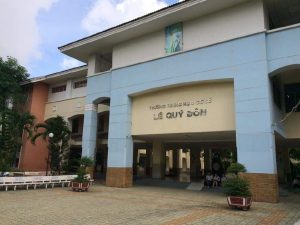
📍 Location: No. 35 Ha Thi Dat Street, Tan Son Nhi Ward, Tan Phu District, Ho Chi Minh City
📐 Scale: Grade III structure
🎨 Investor: The Investment and Construction Project Management Board of Tan Phu District
⏱️ Time of execution: 18 mouths
📋 Implementation stages:
- ✔️ Stage 1: Dossier for fire safety design approval.
- ✔️ Stage 2: Rough installation (fire alarm wiring, emergency exit lights, fire-fighting piping, and lightning protection grounding pits).
- ✔️ Stage 3: Complete equipment installation. Technical acceptance.
- ✔️ Stage 4: Fire safety acceptance and licensing; Handover, operational guidance, and commissioning of the facility.
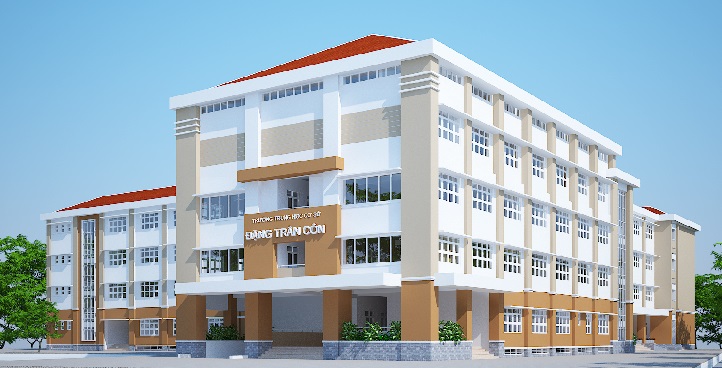
The Dang Tran Con Junior High School Project in Tan Phu District, Ho Chi Minh City:
Project Title: The Construction Project of Dang Tran Con Junior High School
1. General Information & Project Management
-
- Developer / Investor: The Investment and Construction Project Management Board of Tan Phu District.
- Total Investment Capital: Approximately 46.045 billion VND (covering construction costs, finishing, and initial equipment installation).
- Completion & Handover Time: The project completed all construction phases, successfully passed technical inspection, and was officially put into operation in December 2017.
- Location: No. 35 Ha Thi Dat Street, Tan Son Nhi Ward, Tan Phu District, Ho Chi Minh City, Vietnam.
2. Project Scale & Architectural Layout
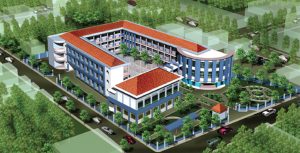
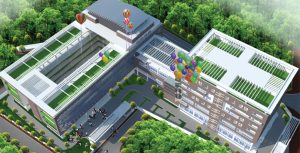
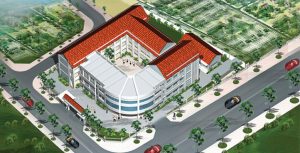
The school was built on a spacious land lot, met independently with national educational standards, and features reinforced concrete structural frames with low-rise blocks:
-
- Classroom Blocks & Specialized Rooms: The blocks are divided logically into standard academic classrooms and fully functional specialized rooms. These include modern ICT (Computer Science) labs, Physics-Chemistry-Biology laboratories, and practical technology workshops.
- Administration & Faculty Wing: A dedicated zone for the School Board, faculty departments, an school clinic/medical room, and a traditional display room.
- Day-boarding Facility & Multipurpose Spaces: The project integrated a hygienic central kitchen, a spacious dining hall serving standard nutritious meals, and comfortable resting areas to support day-boarding students.
- Technical Infrastructure & Landscape:
-
- A wide courtyard decorated with green trees to provide spaces for outdoor physical activities and flag ceremonies.
- Fully integrated technical infrastructure, including energy-saving lighting systems, clean water supply, drainage networks, and a standardized Fire Fighting and Prevention (PFF) system certified by local authorities.
-
3. Project Objectives & Social Impacts
-
- Relieving Educational Pressure: The school directly addresses the high student density caused by rapid population growth in Tan Son Nhi Ward and Tan Phu District, providing a safe, civilized, and professional pedagogical environment.
- Meeting National Standards: The completion of this facility allowed the school to achieve educational quality accreditation and successfully receive the National Standard School designation.
- Supporting Global Integration: The modern infrastructure forms a strong foundation for Dang Tran Con Junior High School to implement advanced curricula, intensive English programs, and smart educational applications (such as AI and LMS360 software) in daily teaching.